
Sign up to get new listings emailed daily! JOIN SIGN IN
Dana Barkett
Sales Associate
REALTOR®
Facebook Icon Instagram Icon 
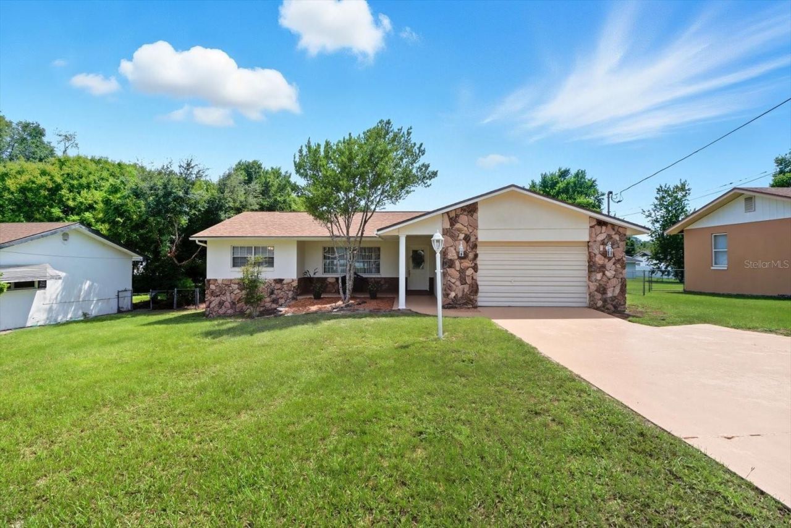
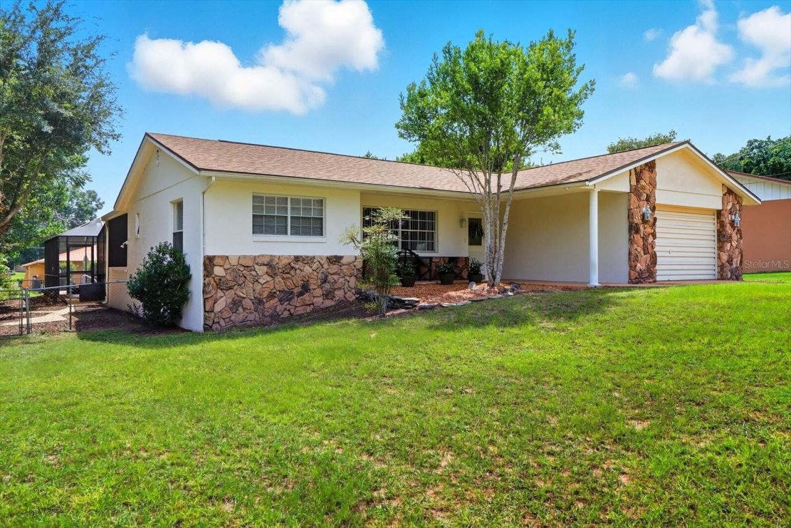
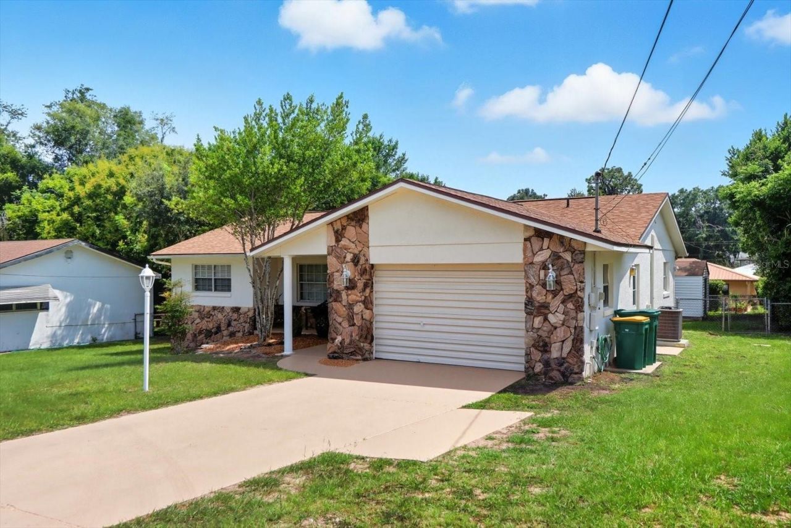
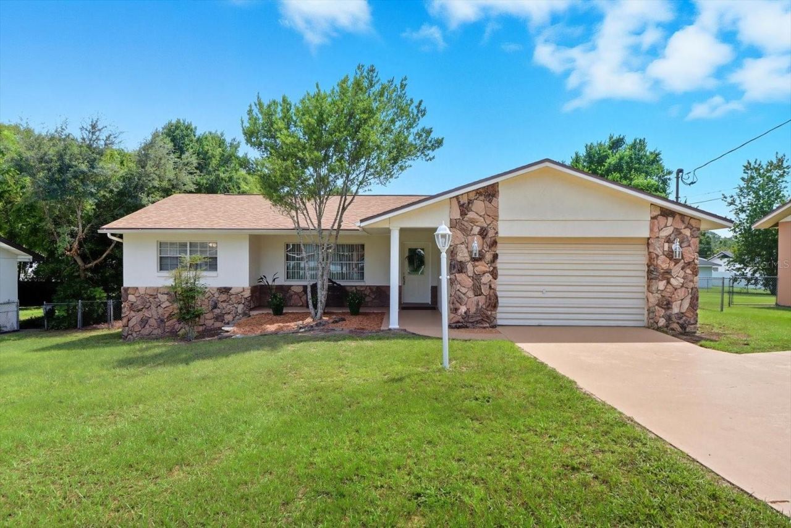
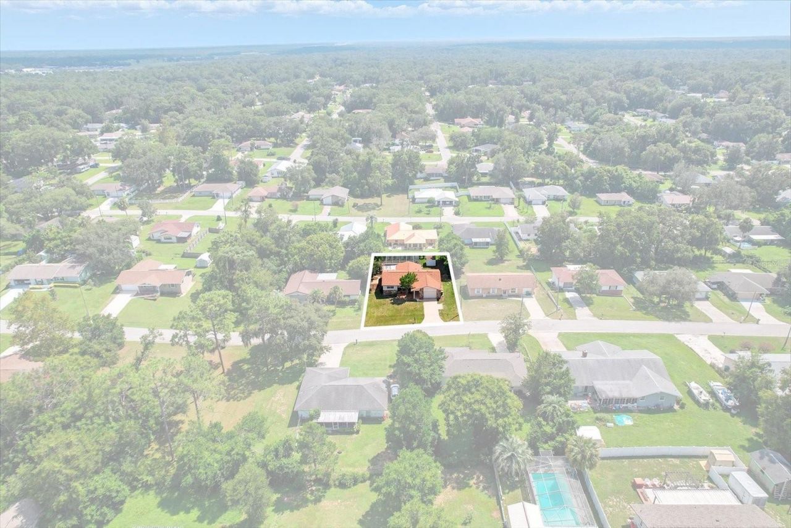
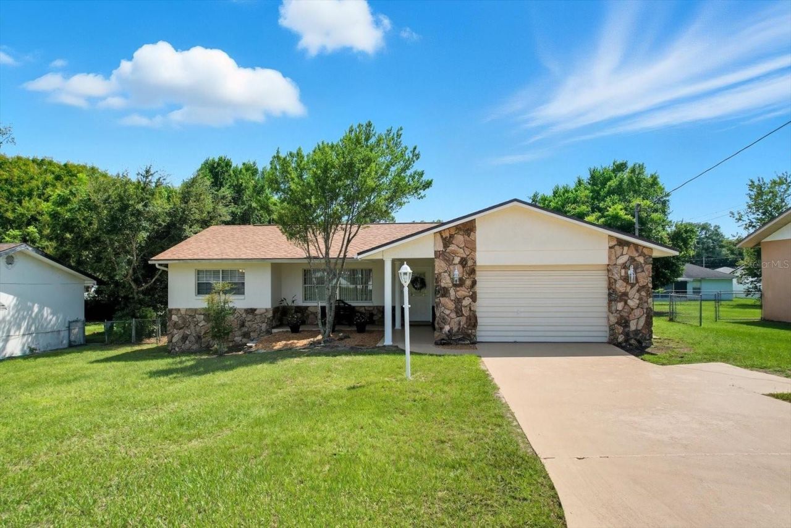
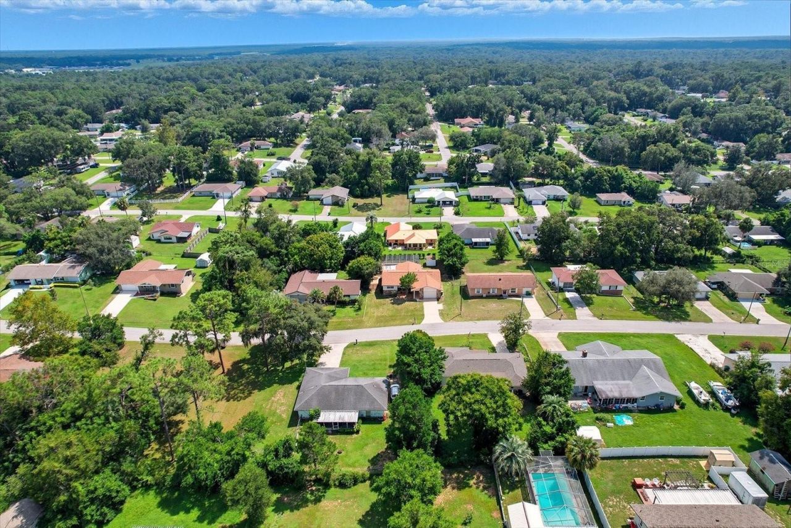
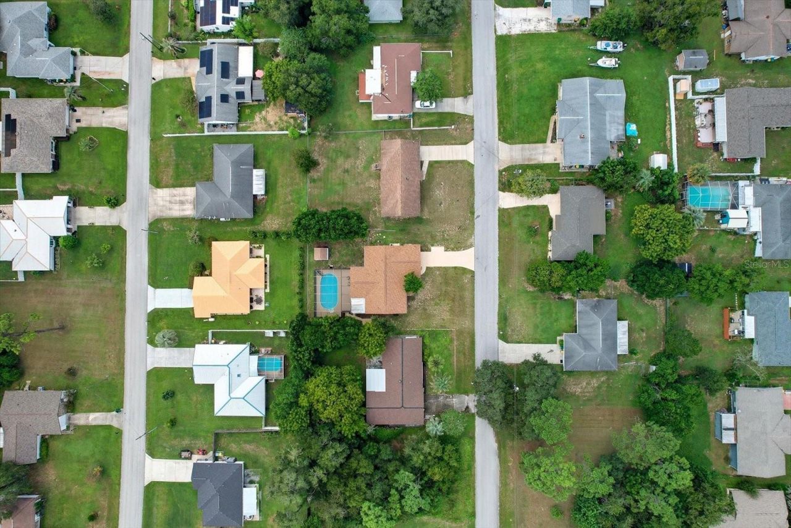
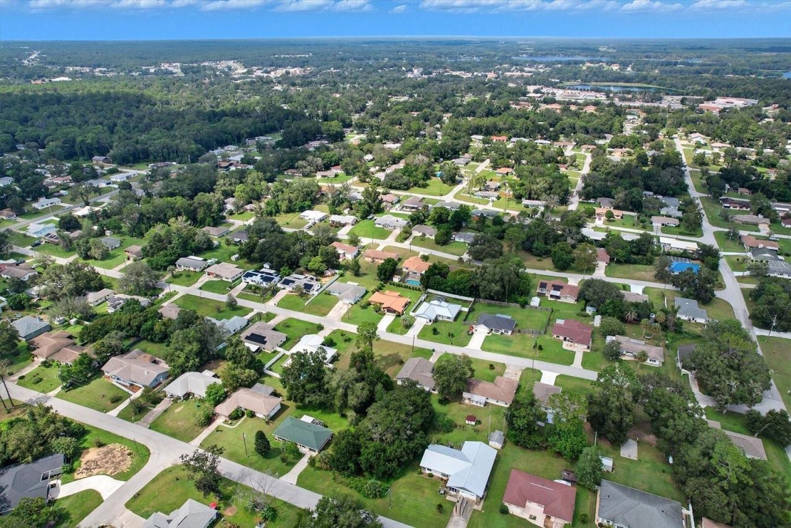
305 Edison, Inverness, FL 34452 Photo

44 Total Photos [Click to View All]

305 Edison Inverness, FL 34452
$295,000
  • Beds
    2
  • Baths
    2 full
  • Total Square Feet
    1,434
  • Lot Size
    0.22 acre(s)

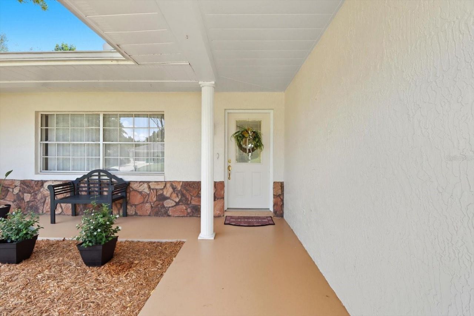

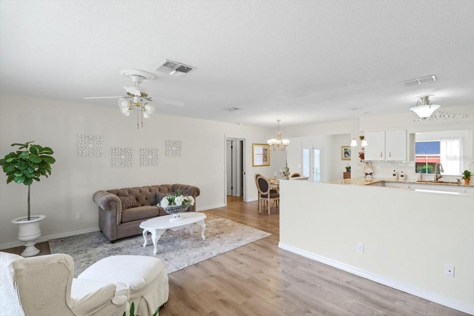
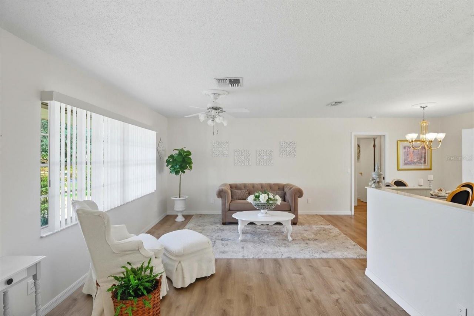
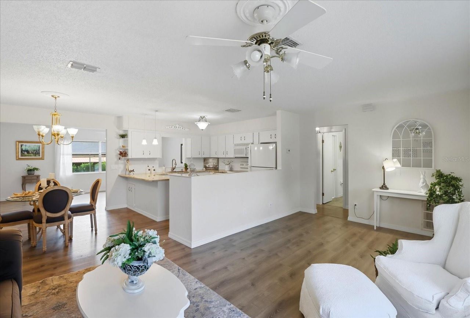
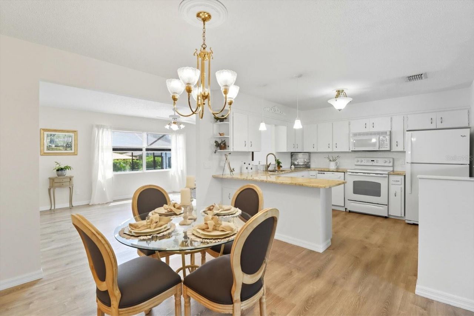
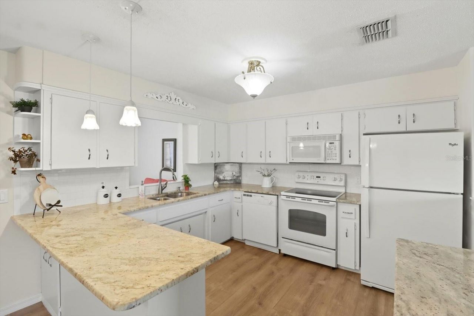

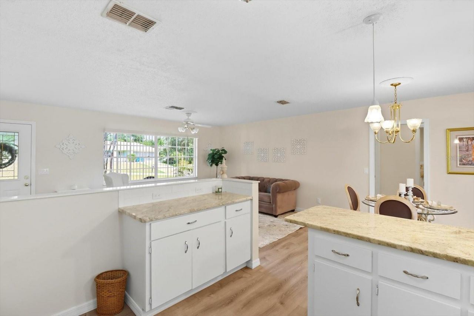
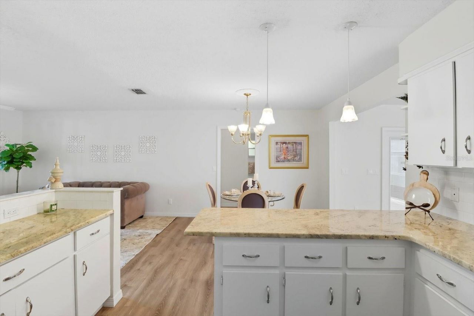
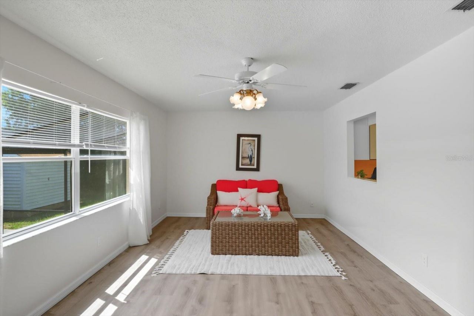
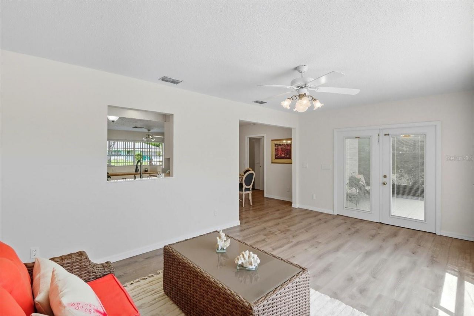
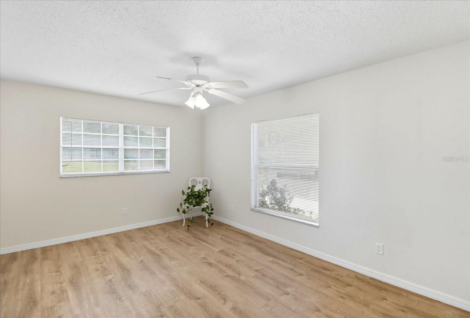

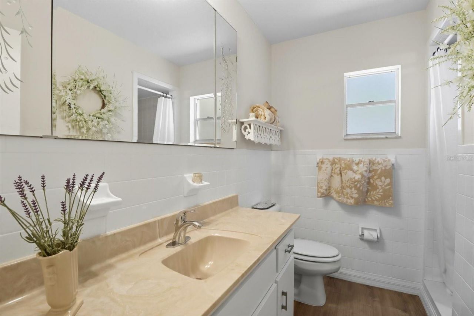
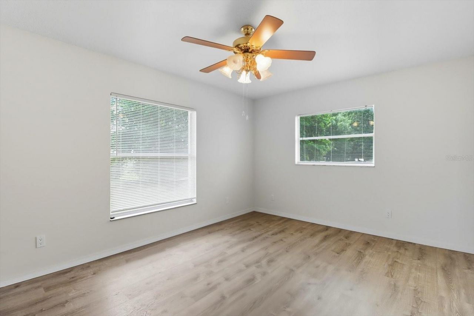
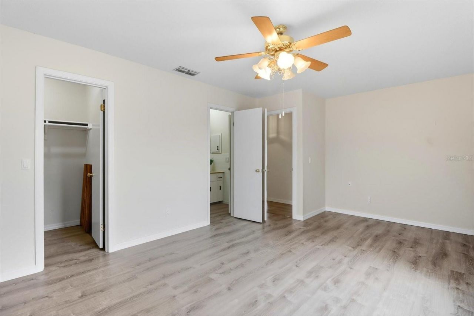
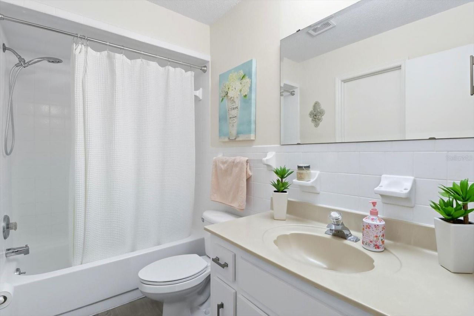
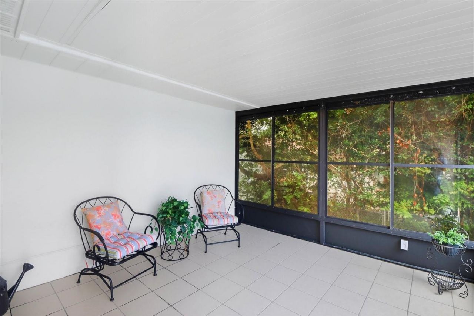
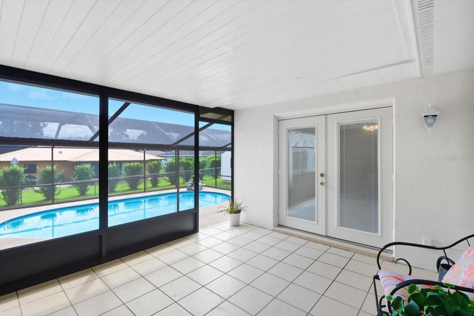
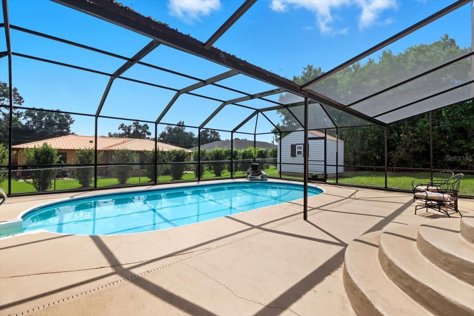
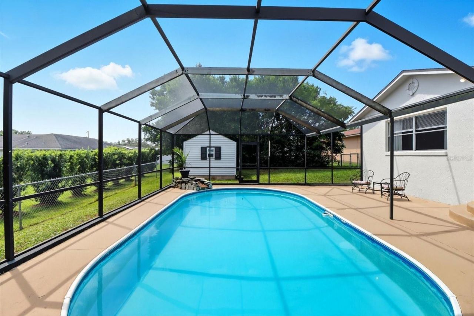
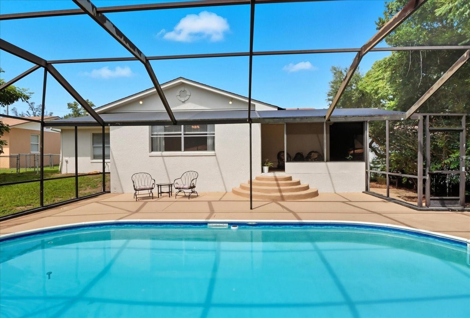
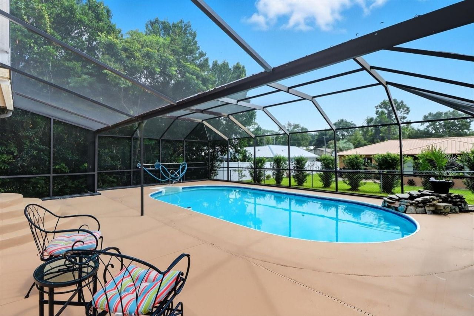
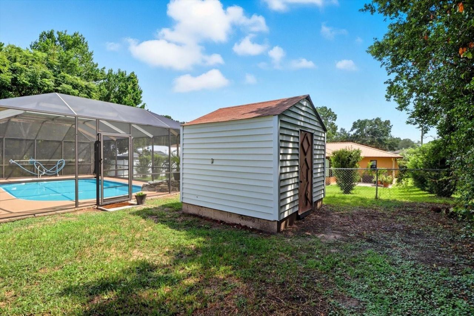
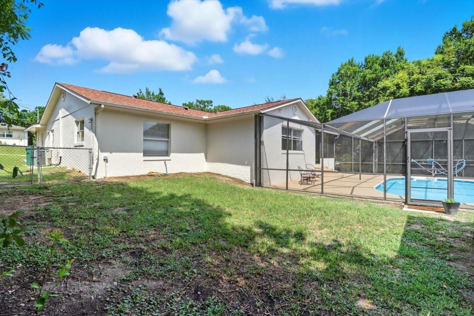

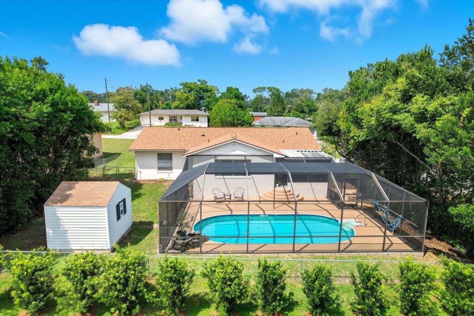
Come see this lovely, newly renovated home in Inverness. Ready to move into and enjoy the convenience of this downtown location. All has been freshly painted and detailed for your enjoyment. Two private bedrooms and baths, open living and dining room concept, kitchen and a large family room just off the dining room. There is ample space to add a third bedroom off the family room with an enclosed vinyl porch. You'll love the large screened-in pool area with a waterfall feature. Shed and fenced-in...

View More

Property Summary

MLS Number: G5102033
Status: Active
Days on Market: 254
Subdivision: INVERNESS HIGHLANDS SOUTH
County: Citrus
Bedrooms: 2
Total Square Feet: 1,434
Price Per Sq. Ft.: $206
New Constuction: No
Waterfront: No
Property Type: Residential - Single Family
Cooling: Central Air
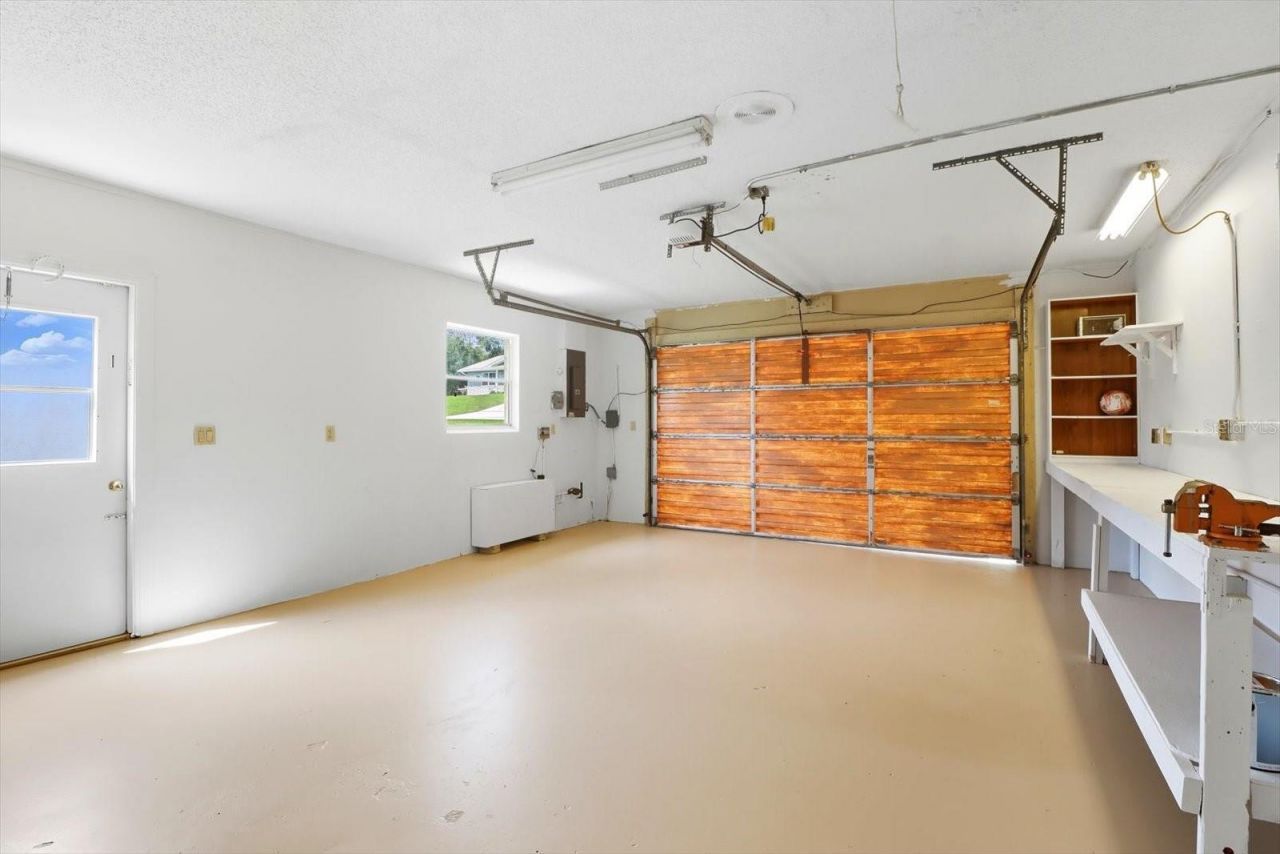
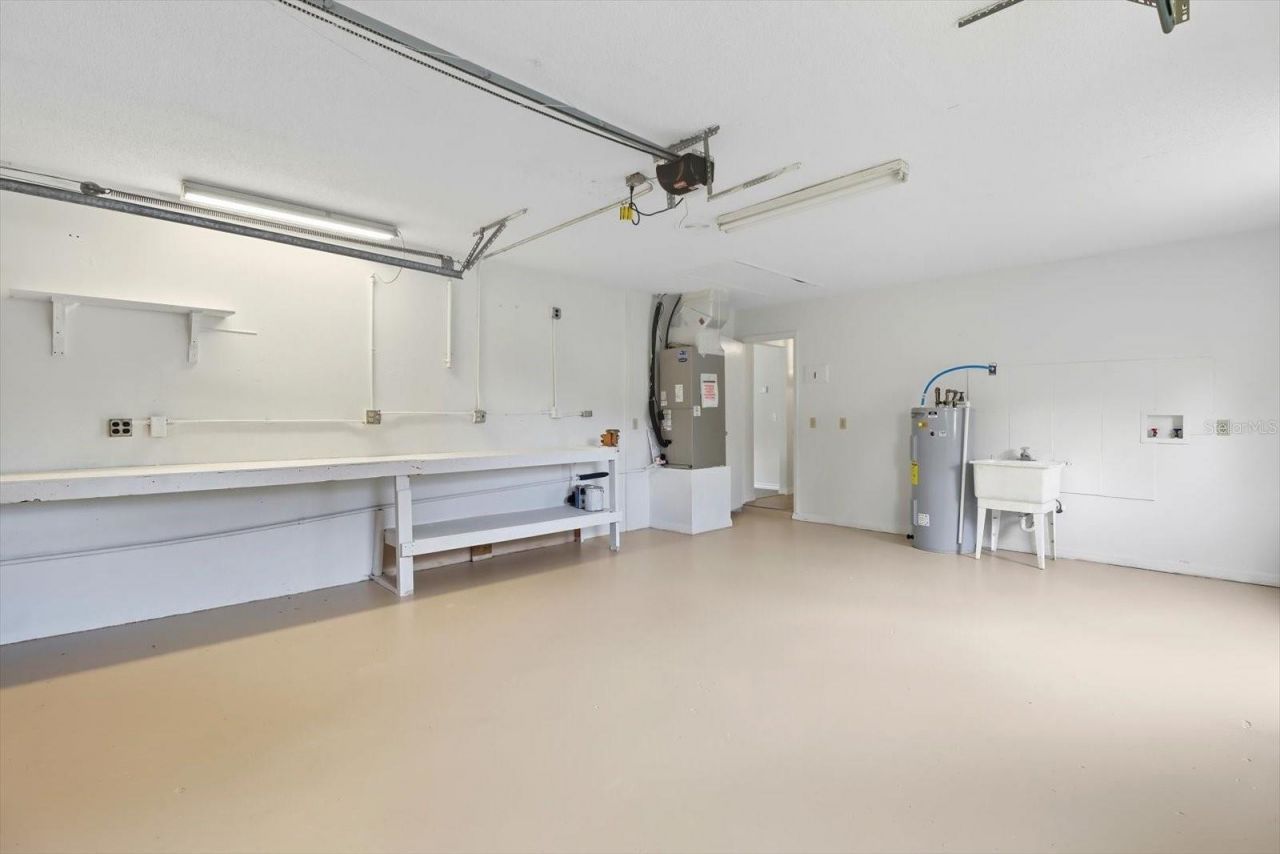
Garage: 2 car attached
Heating: Heat Pump
Lot Size: 0.22 Acres
Roof Type: Shingle
Stories: 1.0
Year Built: 1981
Taxes: $3,715

Featured Amenities

Ceiling Fans(s)
Living Room/Dining Room Combo
Primary Bedroom Main Floor
Split Bedroom

Stone Counters
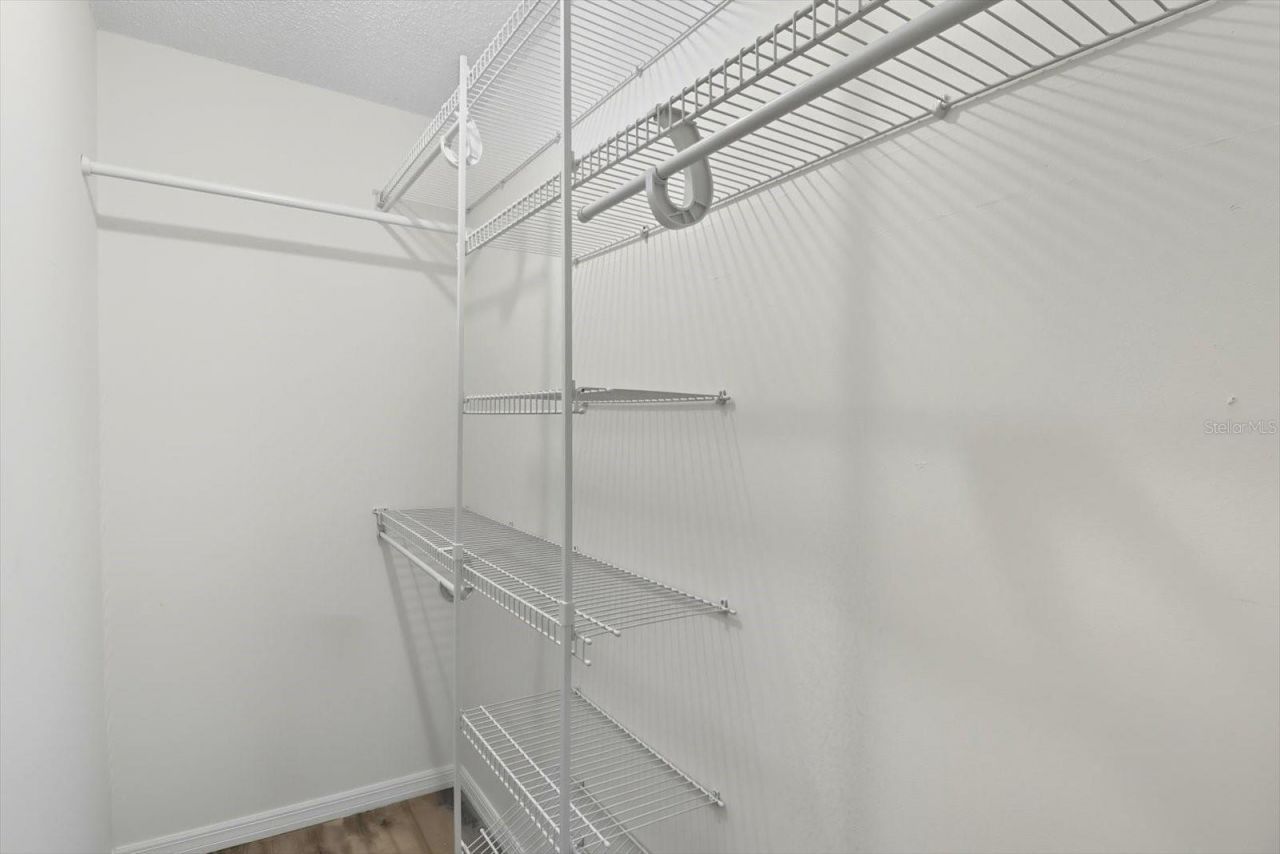
Walk-In Closet(s)

Property Details

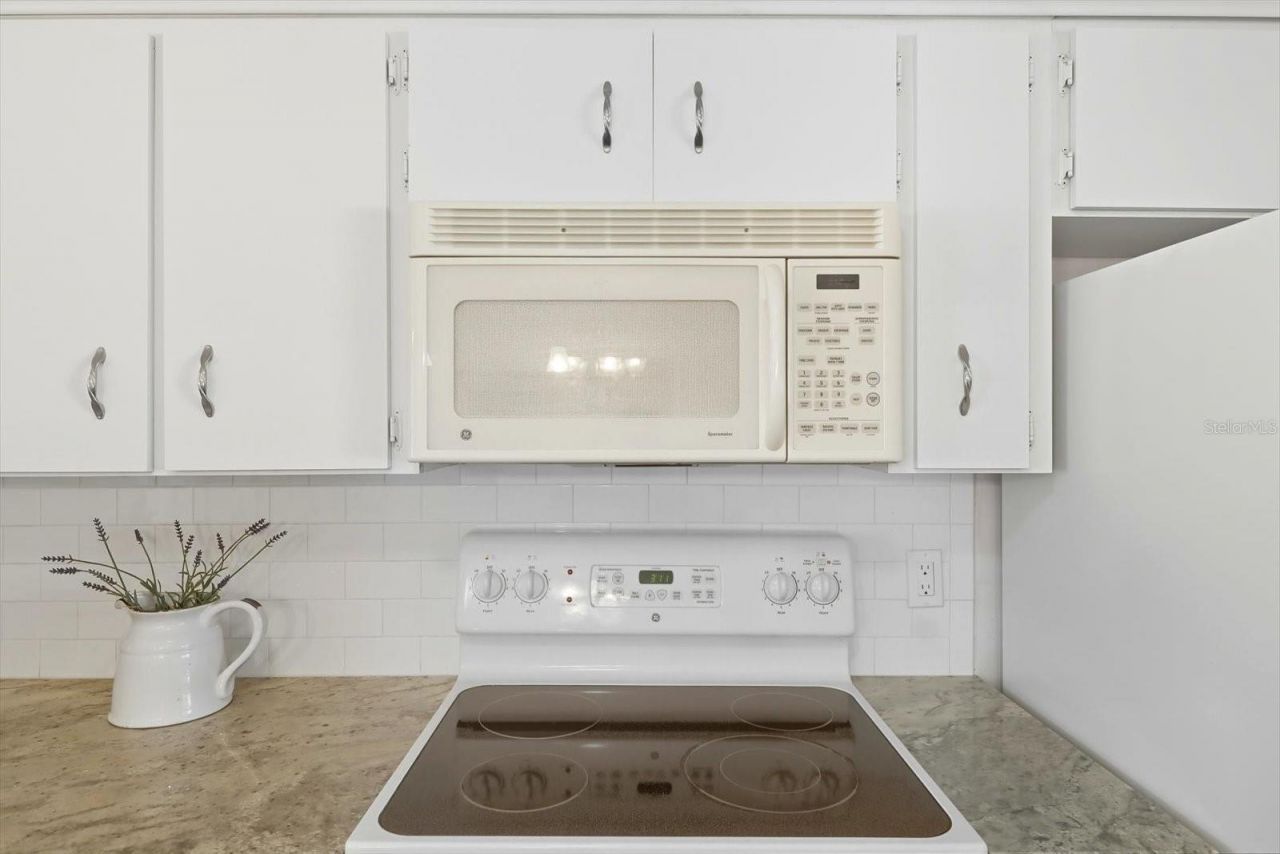
Appliances: Dishwasher, Electric Water Heater, Range, Refrigerator
Days on Site: 254
Directions: From downtown Inverness, take Apopka heading South. Turn left on Edison St. and home will be on the right about half way down the street.
Exterior: Concrete
Outdoor Features: Private Mailbox
Flood Zone Code: x
Flooring: Luxury Vinyl
Foundation: Slab
Home Warranty Y/N: No
Listing Terms: Cash, Conventional
Lot Dimensions: 0.22
Ownership: Fee Simple
Pool: In Ground
Property Attached Y/N: No
Property Sub-Type: Single Family Residence
Senior Community: Yes
Sewer: Septic Tank
Showing Instructions: Supra Lock Box
Special Sale Provisions: None
Swimming Pool: Yes
Utilities: Cable Connected, Electricity Connected, Phone Available
Water: Public
Water Access Y/N: No
Zoning: LD
Construction: Concrete

Neighborhood Information

Neighborhood Map

Neighborhood Hero

Neighborhood Highlights

Neighborhood Characteristics

Neighborhood Market Trend

Neighborhood Schools

Courtesy of

Agency Name: ERA AMERICAN SUNCOAST REALTY
Agency Contact: 352-726-5855
Agent Name: Kathleen Calhoun

agent picture

Presented by

Agent Name: Dana Barkett
Agent Phone: 954.401.1822
Agency Title: The Keyes Company
Request Info

IDX logo

Dana Barkett
keyes.com
Agent Cell:
954.401.1822
Office Phone:
954.401.1822

Mortgage Calculator

%
years/fixed
yearly
yearly (est.)

Estimated Payment

$ 1,844.12 Principal & Interest $1,448.49 Property Tax $309.58 Homeowner's Insurance $86.04
Mortgage Logo
The Keyes Company is an exclusive member of Forbes Global Properties in Miami-Dade County, Broward County, Palm Beach County, Martin County, Lee County, and Monroe County. Forbes® is a registered trademark used under license.

Disclaimer: All information deemed reliable but not guaranteed. All properties are subject to prior sale, change or withdrawal. Neither listing broker(s) or information provider(s) shall be responsible for any typographical errors, misinformation, misprints and shall be held totally harmless. Listing(s) information is provided for consumers personal, non-commercial use and may not be used for any purpose other than to identify prospective properties consumers may be interested in purchasing. Information on this site was last updated 05/27/2026. The listing information on this page last changed on 05/27/2026. The data relating to real estate for sale on this website comes in part from the Internet Data Exchange program of Delta Media Group MLS (last updated Wed 05/27/2026 2:12:41 PM EST) or Miami MLS (last updated Wed 05/27/2026 2:09:12 PM EST) or Stellar MLS (last updated Wed 05/27/2026 2:01:54 PM EST) or SPC MLS (last updated Wed 05/27/2026 2:08:12 PM EST) or Martin MLS (last updated Wed 05/27/2026 2:11:15 PM EST) or Indian River MLS (last updated Wed 05/27/2026 2:10:24 PM EST) or Daytona MLS (last updated Wed 05/27/2026 2:07:25 PM EST) or Fort Myers (last updated Wed 05/27/2026 2:09:03 PM EST) or Sanibel (last updated Wed 05/27/2026 1:24:07 PM EST) or Tallahassee MLS (last updated Wed 05/27/2026 12:48:50 PM EST) or Northeast Florida MLS (last updated Wed 05/27/2026 2:09:27 PM EST) or Beaches MLS (last updated Wed 05/27/2026 9:53:36 AM EST) or Naples MLS (last updated Wed 05/27/2026 2:08:55 PM EST) or Bonita Springs MLS (last updated Wed 05/27/2026 2:10:18 PM EST) or PBI MLS (last updated Wed 05/27/2026 2:11:25 PM EST) or Florida Keys MLS (last updated Wed 05/27/2026 12:30:53 PM EST). Real estate listings held by brokerage firms other than The Keyes Company may be marked with the Internet Data Exchange logo and detailed information about those properties will include the name of the listing broker(s) when required by the MLS. All rights reserved.

Listing data and photos distributed by MLSGRID
Member Participants (and their affiliated licensees, if applicable) shall indicate on their websites that IDX information is provided exclusively for consumers’ personal non-commercial use, that it may not be used for any purpose other than to identify prospective properties consumers may be interested in purchasing, that the data is deemed reliable but is not guaranteed by MLS GRID, and that the use of the MLS GRID Data may be subject to an end user license agreement prescribed by the Member Participant’s applicable MLS if any and as amended from time to time. MLS GRID may, at its discretion, require use of other disclaimers as necessary to protect Member Participant, and/or their MLS from liability.
Based on information submitted to the MLS GRID. All data is obtained from various sources and may not have been verified by broker or MLS GRID. Supplied Open House Information is subject to change without notice. All information should be independently reviewed and verified for accuracy. Properties may or may not be listed by the office/agent presenting the information.


Privacy Policy / DMCA Notice / ADA Accessibility

Agent License Information: 3257811

Login to My Keyes Account

Pixel